
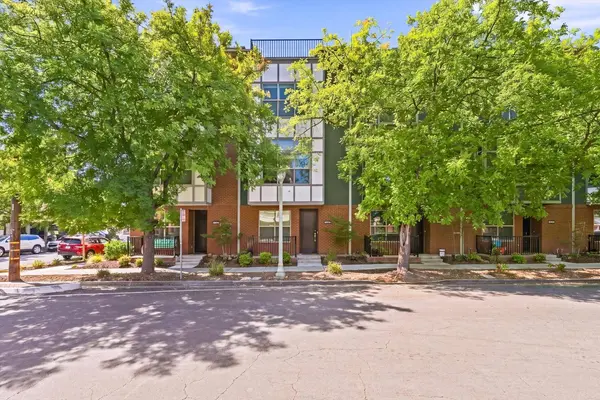
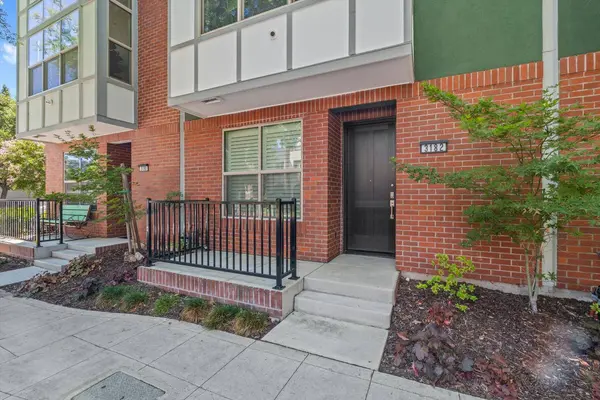
3182 L ST
Sacramento, CA 95816
Open House
Sun Aug 23, 1:00pm - 3:00pm
- 3 Beds
- 4 Baths Full Baths: 3
- 1,990 SqFt
- 1,202 Lot Size
- 2021 Year Built
GALLERY
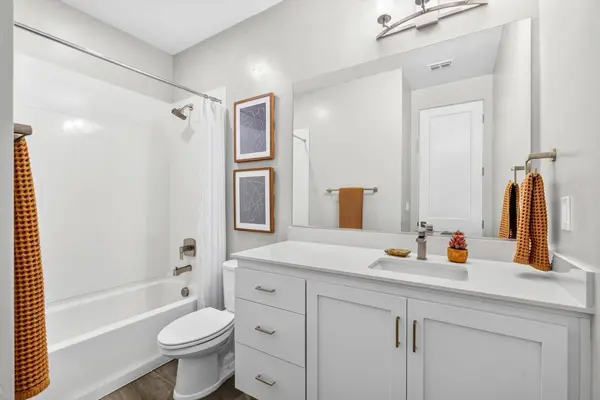
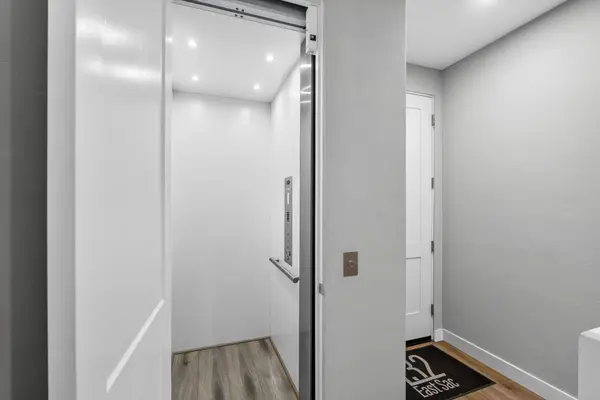
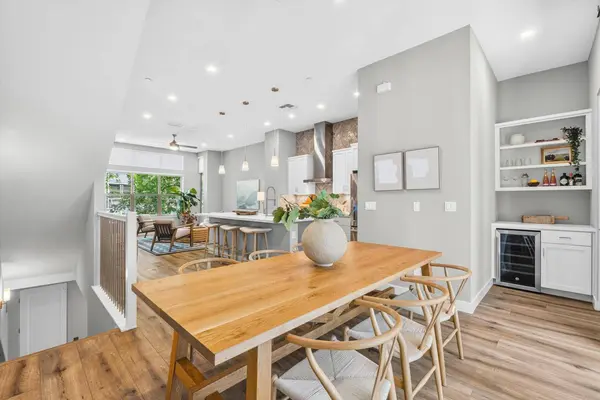
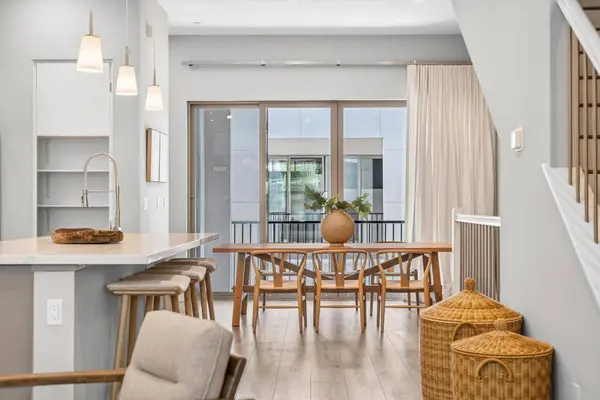
PROPERTY DETAIL
Key Details
Property Type Single Family Home
Sub Type Single Family Residence
Listing Status Active
Purchase Type For Sale
Square Footage 1, 990 sqft
Price per Sqft $452
Subdivision L32 Homes Sub
MLS Listing ID 226105235
Bedrooms 3
Full Baths 3
HOA Fees $135/mo
HOA Y/N Yes
Year Built 2021
Lot Size 1,202 Sqft
Acres 0.0276
Property Sub-Type Single Family Residence
Source MLS Metrolist
Location
State CA
County Sacramento
Area 10816
Direction L St between 31st and 32nd St.
Rooms
Guest Accommodations No
Master Bathroom Shower Stall(s), Double Sinks, Walk-In Closet, Quartz
Master Bedroom Walk-In Closet
Living Room Great Room
Dining Room Other
Kitchen Quartz Counter, Island w/Sink
Building
Lot Description Auto Sprinkler Front, Zero Lot Line
Story 3
Foundation Concrete, Slab
Sewer Public Sewer
Water Public
Architectural Style Modern/High Tech, Contemporary
Level or Stories ThreeOrMore
Interior
Heating Central
Cooling Central
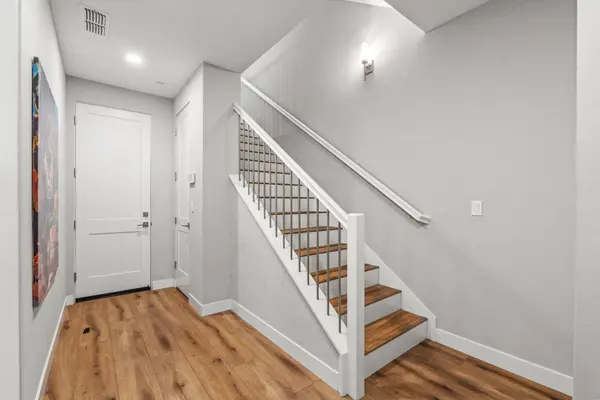
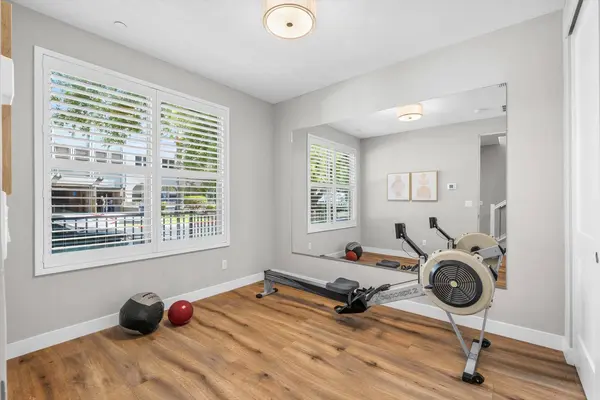
Flooring Luxury Vinyl Plank
Window Features Dual Pane Full,Window Coverings,Window Screens
Appliance Free Standing Refrigerator, Disposal, Double Oven, Electric Water Heater, Free Standing Electric Range
Laundry Dryer Included, Washer Included
Exterior
Parking Features Attached
Garage Spaces 2.0
Utilities Available Cable Available, Cable Connected, Sewer Connected, Sewer Connected & Paid, Electric, Internet Available
Amenities Available None
View City
Roof Type Other
Topography Level
Porch Covered Patio
Private Pool No
Schools
Elementary Schools Sacramento Unified
Middle Schools Sacramento Unified
High Schools Sacramento Unified
School District Sacramento
Others
HOA Fee Include MaintenanceGrounds, Other
Senior Community No
Tax ID 007-0460-005-0000
Special Listing Condition None, Other
Pets Allowed Yes
SIMILAR HOMES FOR SALE
Check for similar Single Family Homes at price around $899,900 in Sacramento,CA

Pending
$599,900
1418 23rd ST, Sacramento, CA 95816
Listed by All City Homes2 Beds 3 Baths 1,128 SqFt
Active
$499,000
1519 32nd ST, Sacramento, CA 95816
Listed by RE/MAX Gold - Carmichael2 Beds 1 Bath 910 SqFt
Active
$625,000
1301 36th ST, Sacramento, CA 95816
Listed by Porta Real Estate Services1 Bed 1 Bath 984 SqFt
CONTACT
